
Outdoor Living as Architecture: Porches & Patios in St. Augustine
In St. Augustine and across Northeast Florida, outdoor living is not a furniture catalog — it is architecture. A porch depth, a patio edge, a screened breeze, and how the kitchen door meets the yard often decide whether a coastal home feels generous or merely large.
At Ocean Grand, we design porches and patios as rooms with roofs, thresholds, and purpose. This journal note shares how we think about outdoor living for custom residential work. It is educational, not a site-specific code or structural opinion. Flood, wind, HOA, and setback rules vary by parcel; licensed professionals interpret those for your lot.

Treat the porch as a room
A useful porch has depth you can sit in, shade you can trust at midday, and a clear relationship to the rooms inside. Too shallow, and it becomes a decorative strip. Too deep without proportion, and daylight suffers indoors. Hand sketches and preliminary elevations help owners feel porch scale early — before railing catalogs and outdoor furniture take over the conversation.
Ask yourself:
Will the porch host morning coffee, evening entertaining, or both?
Does the kitchen open to outdoor dining?
Do you want brick patio, covered living, or a pool edge as a true outdoor room?
Write those answers before you fall in love with a façade alone.
Patio, courtyard, and the outdoor kitchen
Northeast Florida living often extends to brick patios, courtyards, and outdoor cooking. Those spaces work best when they align with circulation from the house — not when they are dropped as afterthoughts behind a garage wall. Concept sketches for backyard patios and outdoor kitchens test massing, shade, and how guests move from living room to grill without bottlenecks.
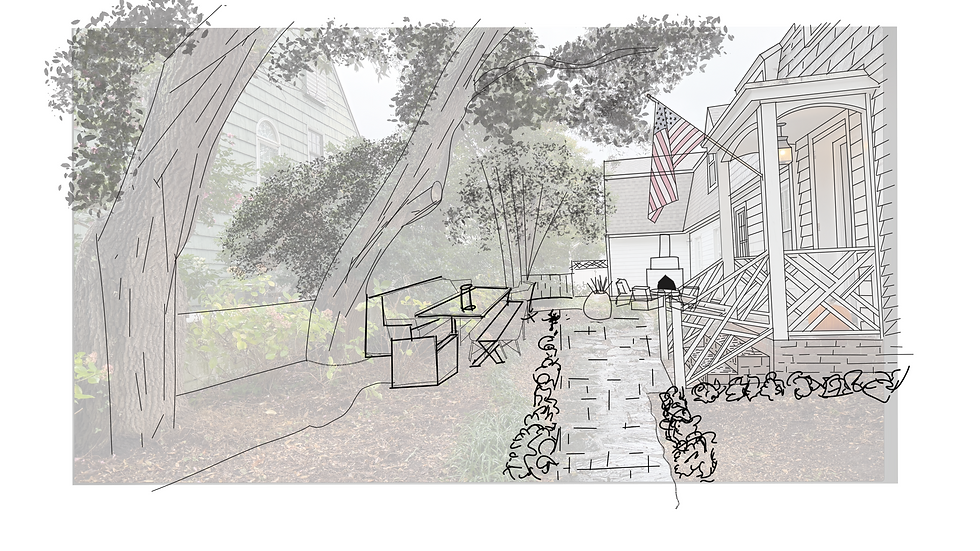
When you see portfolio studies of coastal homes with brick patios, guest-wing porches, or poolside outdoor living, read them as design craft: how outdoor rooms compose with the main house. Some library assets originated in other coastal markets (including Virginia Beach process work). They illustrate how we draw and render outdoor living; new-business focus remains St. Augustine and nearby Northeast Florida.
Climate themes, not marketing science
Coastal outdoor rooms need thoughtful orientation, durable detailing, and shade. We treat resilience and comfort as design themes — then coordinate with builders and engineers for the technical systems. We do not invent engineering claims in journal copy, and this post is not a substitute for site-specific professional advice.
Drawings and 3D before hardscape orders
Hardscape and millwork are expensive to undo. Preliminary drawings clarify porch posts, railing language, and patio geometry. 3D renderings then test whether the outdoor room still feels calm with furniture, plants, and people in it. Ask firms you interview for process work — sketches, drawings, concept renders — not only polished photography of someone else’s finished yard.

Neighborhood character and the street edge
St. Augustine and nearby Northeast Florida communities vary — historic fabric, newer coastal subdivisions, river and Intracoastal settings. Outdoor living that ignores the street or the neighbor’s privacy rarely ages well. Elevations and site sketches help you judge porch height, fence language, and whether a courtyard feels inviting or closed-off. Timeless elegance here often means proportion and shade more than novelty furniture.
Handcrafted detail shows up in railing profiles, column spacing, and how brick or decking meet the house. Visionary design, for us, still has to be livable at 2 p.m. in July. If an outdoor room only photographs well at golden hour, keep refining the shade and depth.

Ready to talk about outdoor living?
If you are planning a porch addition, patio redesign, outdoor kitchen, or custom home with serious outdoor rooms in St. Augustine or nearby Northeast Florida communities, we would like to hear about your site and how you live outdoors.
Comments